Winnipeg's design-build renovation studio

Home renovations built for this city, the way it actually lives.

Design-build kitchen, bathroom, basement, addition, and whole-home renovations across Winnipeg — from century-old character homes in Wolseley and Crescentwood to modern builds in Bridgwater, Sage Creek, and Waverley West.

Local design-build team Fixed-price quotes End-of-day updates Documentation on request
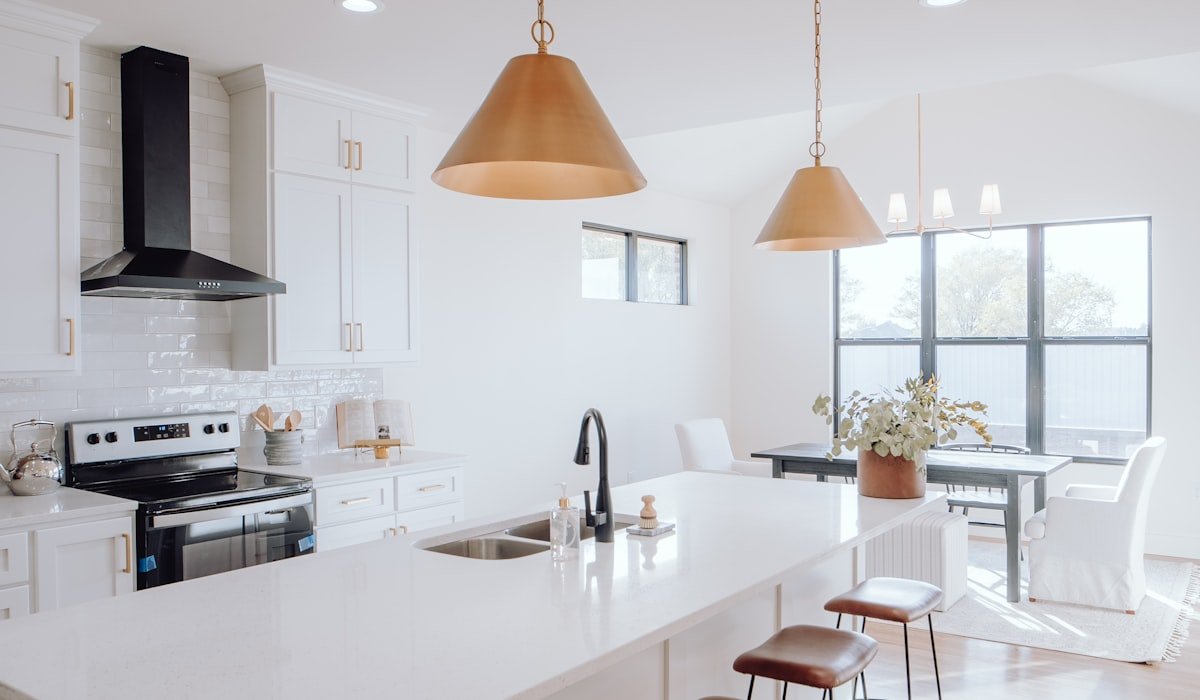
Bright Winnipeg kitchen renovation with brass cone pendants, white shaker cabinetry, and leather counter stools
Booking 2026 projects · Kitchens, baths, basements, additions
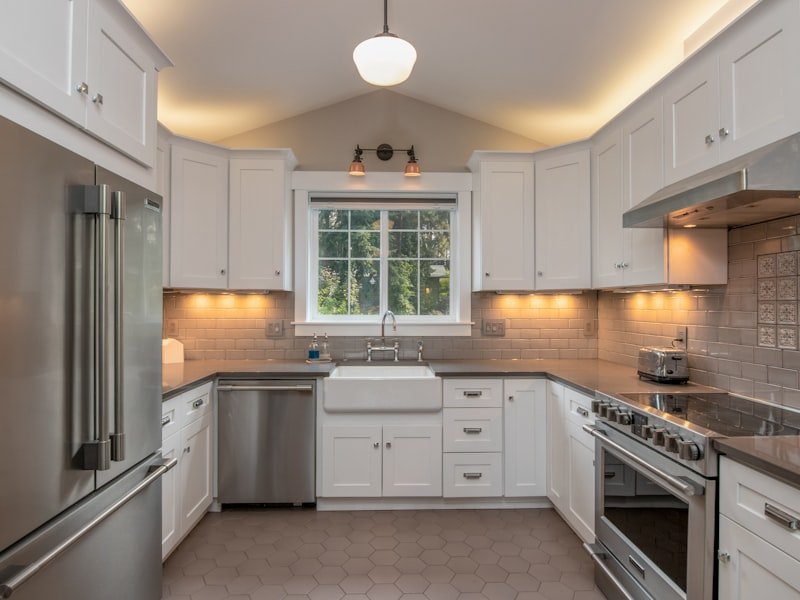
Classic Winnipeg kitchen renovation with farmhouse sink, schoolhouse pendant, and white shaker cabinetry
20% of Winnipeg homes are more than 80 years old. We know this housing stock.
About Renovation Winnipeg

Local design-build experts who know this city's housing stock.

Renovation Winnipeg is a family-owned, locally operated general contracting and design-build firm based right here in Winnipeg, Manitoba. We have spent years renovating homes across the city — from heritage properties in Wolseley and Armstrong's Point to mid-century bungalows in St. James and Charleswood, and contemporary builds in Bridgwater Forest, Waverley West, and Sage Creek. Our team understands the unique character and quirks of Winnipeg housing stock better than any out-of-town franchise ever could.

Winnipeg has the oldest housing stock of any major Canadian city. Roughly one in five homes here is more than 80 years old, and one in ten is more than a century old. That history is part of what makes our neighbourhoods special — but it also means renovations in Winnipeg require specialized knowledge of plaster walls, knob-and-tube wiring, cast-iron drain stacks, settling clay-soil foundations, and the kind of insulation upgrades that make a real difference at minus 35 in January. We have worked on all of it, and we know how to do it right the first time.

Our approach is straightforward. We sit down with you in your home, listen to what you actually want to accomplish, and design a renovation that fits your lifestyle, your timeline, and your budget. We give you transparent fixed-price quotes — no hidden costs, no surprise change orders, no large up-front labour deposits. Every project is assigned a dedicated project manager who is your single point of contact from demolition to final walk-through. You will always know what is happening in your home, who is on site that day, and when the next milestone will be reached.

Whether you are reimagining a tired 1970s kitchen in Westwood, finishing a basement in Linden Woods to create a legal secondary suite, expanding the footprint of a Norwood Flats bungalow with a rear addition, or doing a top-to-bottom restoration of a character home in Wolseley or Crescentwood, our team has done it before. We bring the same level of craft, communication, and accountability to a small bathroom refresh as we do to a half-million-dollar whole-home renovation.

The Winnipeg renovation market is unlike anywhere else in Canada. Our climate sits at the extreme end of what residential construction has to perform through — building assemblies must work at minus 35 in January and at plus 32 in July, often with humidity swings that punish anything built lazily. Our soils punish foundations. Our older neighbourhoods have housing stock that pre-dates the National Building Code, plumbing systems that pre-date PVC, and electrical that pre-dates copper. Real Winnipeg renovation experience cannot be substituted with a generic checklist from a national chain. It has to be earned, project by project, on the specific homes this city built.

Our work spans the full price spectrum, from $25,000 bathroom refreshes to seven-figure whole-home rebuilds, and we approach each with the same care. We do not sell features you don't need, and we do not cut corners on the work you can't see — the framing, the waterproofing, the vapour barrier, the mechanical rough-ins. Renovation work is judged for decades by what's behind the walls. We build to that standard.

Experience

Years of hands-on work across Winnipeg neighbourhoods, from pre-1920 character homes to post-2000 suburban builds.

Expertise

In-house designers, project managers, and trades. National Building Code, current City of Winnipeg by-laws, every day.

Authoritativeness

References, project photography, and credentials available on request before contract signing.

Trustworthiness

Fixed-price quotes, milestone-based payments, written workmanship guarantee on every project.
Why us

Why Winnipeg homeowners choose us

You're inviting a team into your home, often for weeks or months, and trusting them with a significant portion of your savings. We don't take that lightly.

Fixed-Price Quotes

Comprehensive written contracts after a full in-home walkthrough. No lowball estimates that load on change orders once walls are open. Most projects finish at the originally contracted price.

Coverage Documentation Available on Request

We carry commercial general liability coverage as well as WCB Manitoba coverage for our tradespeople; certificates and clearance letters are available on request before any contract is signed. We pull every permit in our name and coordinate every inspection.

Winnipeg-Specific Expertise

We know which neighbourhoods have clay-soil foundation movement, which 1960s homes likely have aluminum branch wiring, which streets still have cast-iron sewer laterals. Local knowledge prevents costly mistakes.

Built for Manitoba Winters

With winters that routinely hit minus 30, efficiency isn't marketing — it's quality of life. Every renovation is an opportunity to upgrade insulation, triple-pane windows, and air-seal rim joists. Efficiency Manitoba rebates identified and pursued where they apply.

Written Workmanship Guarantee

Anything we install — cabinetry, tile, framing, drywall, trim, mechanical rough-ins — is covered against installation failure for the term documented in your contract. Materials are covered by manufacturer warranties we register on your behalf.

Daily Communication

Your dedicated project manager sends a brief end-of-day update every working day. You will know who was on site, what was completed, what's happening tomorrow, and whether anything needs your input.

Our services

Full design-build, from the first sketch to the final walk-through

Our in-house designers, project managers, carpenters, and trade partners handle your entire project under one roof. Indicative price ranges based on published market data.

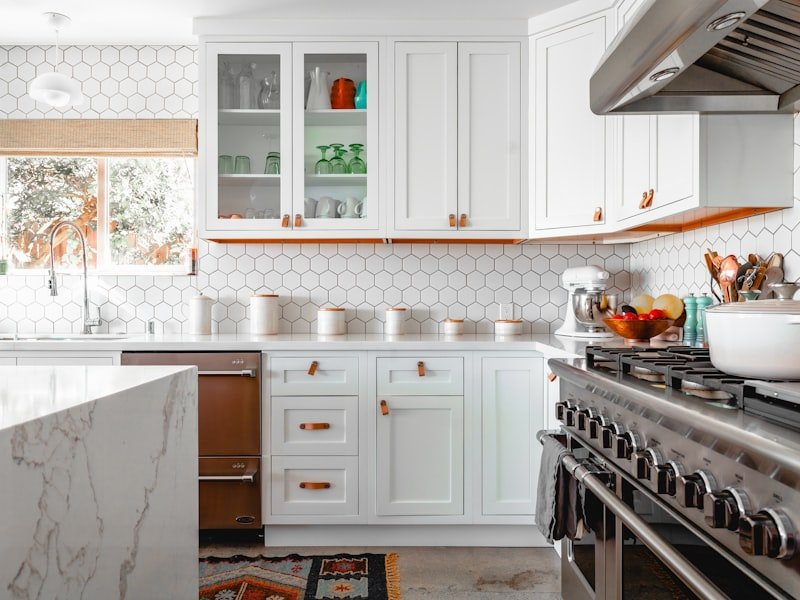
Renovated Winnipeg kitchen with white shaker cabinetry, hexagon tile backsplash, leather pulls, and butcher-block accent

Kitchen Renovations

The heart of every Winnipeg home — and the strongest return on investment in our market. Custom cabinetry built in Manitoba, quartz or granite counters, full appliance integration, dedicated electrical, modern plumbing, and the kind of detail that holds up for 20 years.

$35,000 – $160,000+ Discuss your kitchen
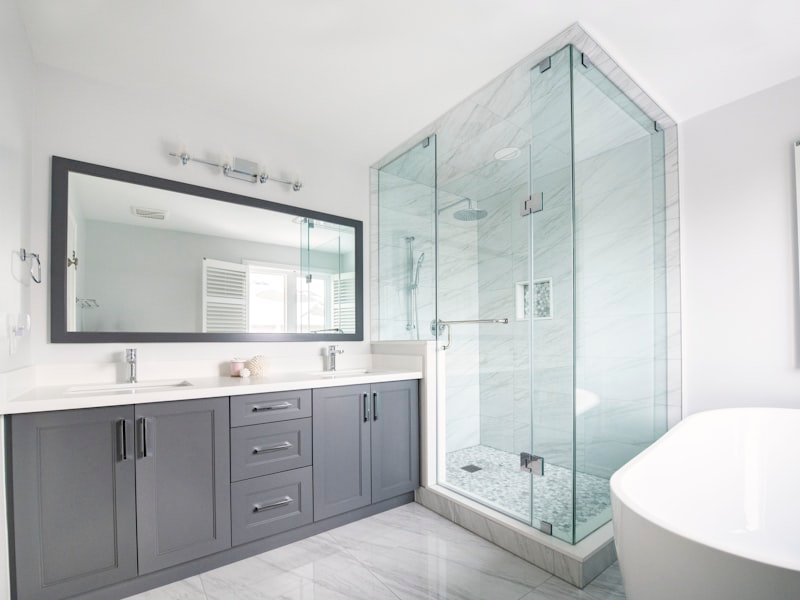
Modern Winnipeg bathroom renovation with grey vanity, marble walk-in shower, and frameless glass enclosure

Bathroom Renovations

Powder rooms, full baths, spa-style primary ensuites. Custom shower builds with proper waterproofing membranes, freestanding tubs, heated floors, dedicated bathroom fans, and code-compliant electrical. Plumbing brought to current standards behind every wall we open.

$6,500 – $120,000 Discuss your bathroom
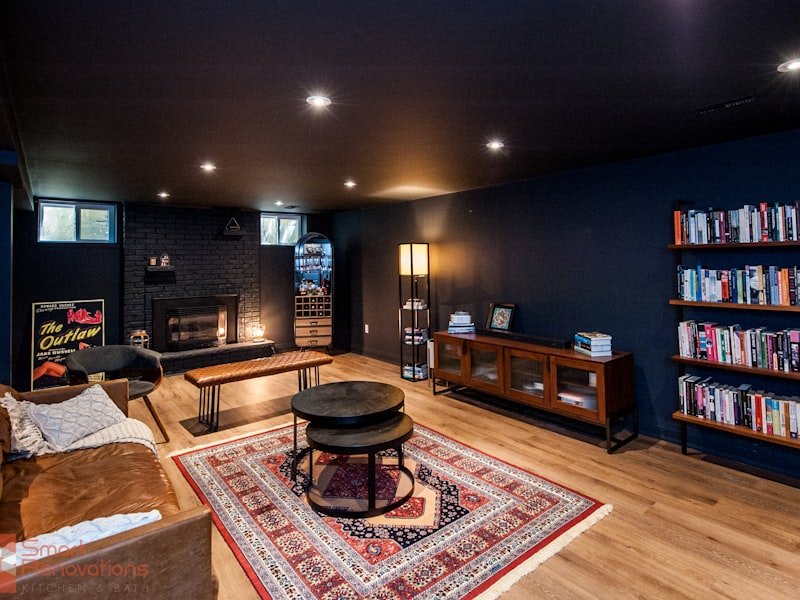
Finished Winnipeg basement with hardwood flooring, fireplace, dark walls, and warm mid-century furnishings

Basement Renovations & Suites

Family rooms, guest suites, home offices, gyms, theatres, wine cellars, and legal secondary suites that comply with City of Winnipeg by-laws. Proper vapour-barrier detailing, code-compliant insulation, egress windows, sealed sump-pump arrangements, and dehumidification — every basement, every time.

$45,000 – $185,000 Discuss your basement
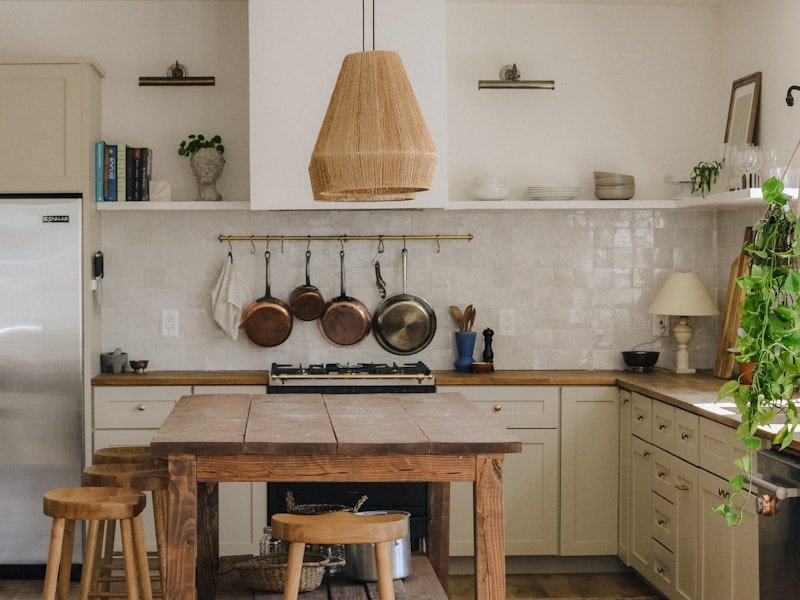
Character home interior with rustic wood island, copper pots, woven pendant lamp, and sage-painted cabinetry

Whole-Home & Heritage

Character homes in Wolseley, Crescentwood, River Heights, Norwood. Structural reinforcement, foundation repair, plumbing repipes, complete electrical service upgrades, insulation and air-sealing, new windows and doors. Original character preserved wherever possible.

$150,000 – $1M+ Discuss your home
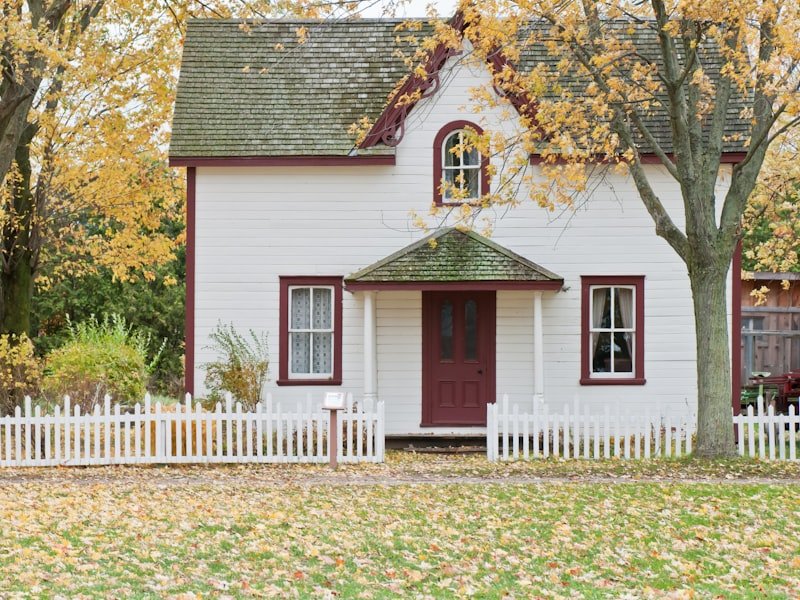
Two-storey Winnipeg character home with white siding, burgundy trim, and mature autumn maple trees

Additions & Second-Storey

Rear additions, side additions, attached garages with bonus rooms above, sunrooms, mudroom expansions, and full second-storey additions on existing bungalows. Stamped structural engineering, foundation work that matches the existing footing, seamless exterior tie-ins.

$90,000 – $525,000 Discuss your addition
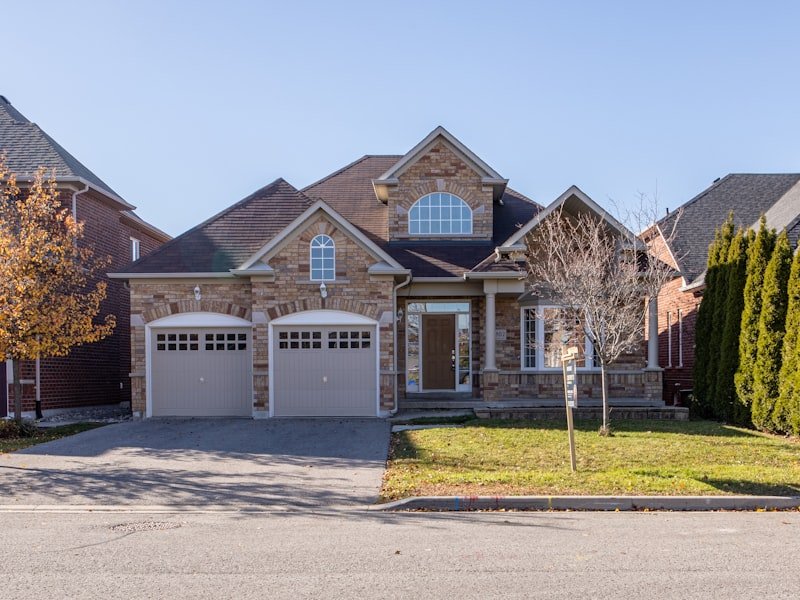
Winnipeg residential exterior with stone and brick siding, double garage, and dormered roof

Exterior & Curb Appeal

New siding (fibre-cement, engineered wood, vinyl, stone veneer), composite or cedar decks, soffit and fascia replacement, eavestroughs, exterior doors, triple-pane window upgrades, and complete front-entry rebuilds. Stucco repair, parging, and full exterior insulation for older homes built before modern thermal standards.

Project-specific Discuss your exterior
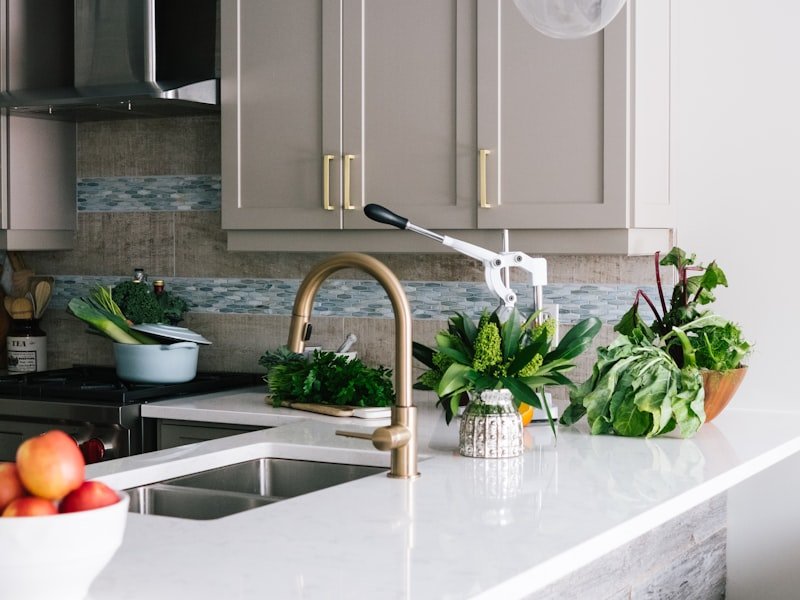
Custom Winnipeg millwork detail with taupe shaker cabinetry, brass faucet, and handcrafted wood counter stools

Custom Millwork & Built-Ins

Built-in library walls, mudroom benches and lockers, custom closets, fireplace surrounds, ceiling treatments, wainscoting, crown moulding restoration, custom staircases and railings. Built locally in Manitoba, finished on site to your exact specifications.

Project-specific Discuss a millwork project
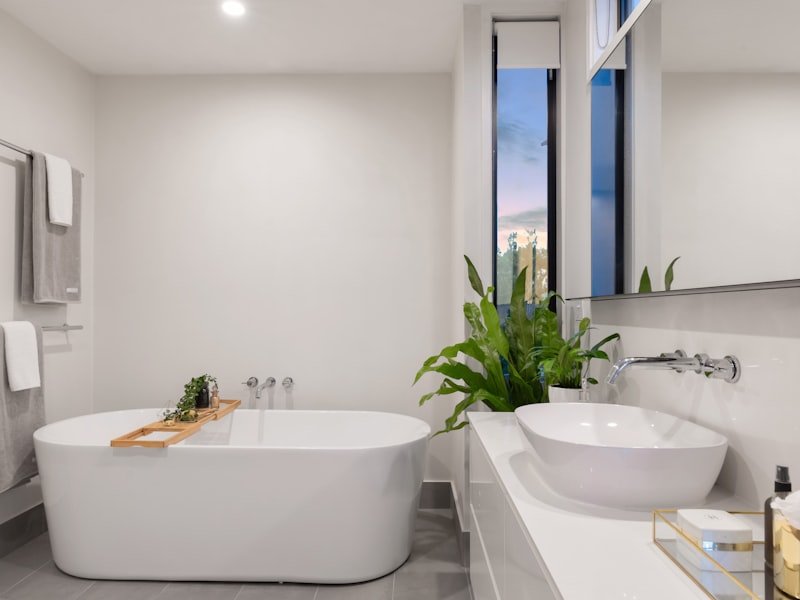
Accessible spa bathroom with freestanding tub, vessel sink, and clear walk-through layout

Aging-in-Place & Accessibility

Curbless walk-in showers, grab-bar-ready bathrooms, widened doorways and hallways, main-floor primary suites, stairlifts, accessible entryways with no-step thresholds. Designed to be beautiful and resale-friendly, not institutional — expanding rather than limiting your home's appeal.

Project-specific Discuss accessibility
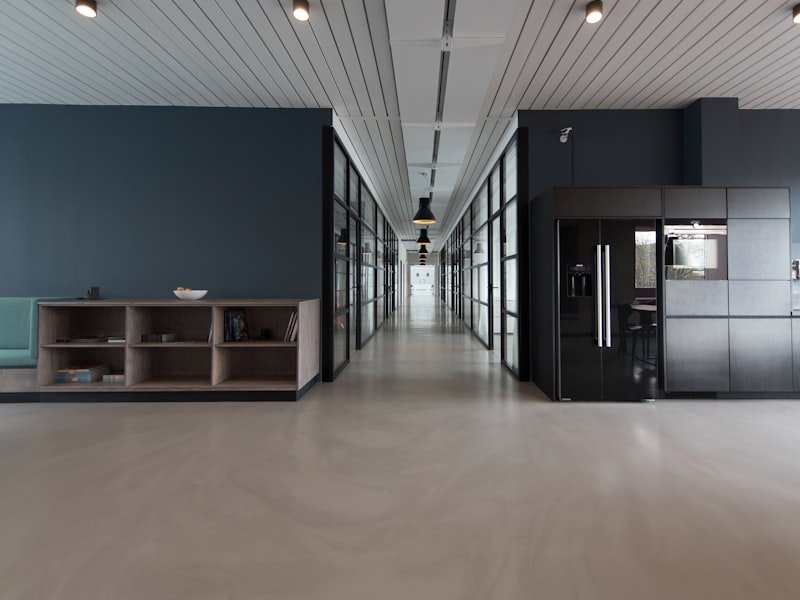
Modern Winnipeg office renovation with polished concrete floors, glass partitions, and dark accent walls

Commercial & Multi-Unit

Offices, retail tenant fit-ups, restaurants, medical and dental offices. Investor-owned duplexes, fourplexes, and the conversion of older single-family homes into legal duplex or income-generating secondary-suite properties. Quoted on a project-specific basis.

Project-specific Discuss a commercial project
Indicative pricing

What renovations actually cost in Winnipeg

Renovation pricing depends on scope, finishes, and the condition of the home behind the walls. The ranges below reflect published Winnipeg market data and the projects we most commonly quote.

Most Popular

Mid-Range Kitchen Renovation

$55,000 – $95,000

Same-footprint custom kitchen — locally built cabinetry, quartz counters, full appliance integration, dedicated electrical, modern plumbing, tile or stone backsplash, hardwood or LVP flooring, and recessed plus feature lighting. 6 to 10 weeks from demolition to walk-through.

Powder Room Update

$6,500 – $12,000

Vanity, toilet, flooring, paint, lighting. Typically 2 to 3 weeks.

Full Bathroom

$18,000 – $32,000

New tub or shower, vanity, tile, plumbing brought to current code. 3 to 5 weeks.

Premium Ensuite

$35,000 – $120,000

Custom shower, freestanding tub, heated floors, double vanity, custom millwork. 4 to 7 weeks.

Basement Development

$45,000 – $115,000

Open rec room, bedroom, bathroom, finish work. 6 to 12 weeks.

Legal Secondary Suite

$90,000 – $160,000

Egress windows, separate entrance, full kitchen, soundproofing, fire-separation, City inspections.

Whole-Home Renovation

$150,000 – $1M+

Top-to-bottom rebuild of character or post-war homes. 4 to 10 months.

Note on pricing. All ranges above are indicative and based on published Winnipeg market data plus the projects we most commonly quote. Actual pricing for your home depends on scope, finishes, structural condition, the age of mechanicals, and what we find once walls are open. Every quote we provide is a written, fixed-price contract issued after a full in-home walkthrough — no surprise change orders. There is no charge for the initial consultation and no obligation to proceed.
What we solve

The renovation problems Winnipeg homes throw at us every week

Winnipeg's housing stock is unique — pre-1920 character homes, 1950s post-war bungalows, 1970s back-splits, modern suburban builds. Here's what we see most often, and how we fix it properly.

01

Cramped, Closed-Off Kitchens

Pre-1960s Winnipeg homes were almost universally built with small, separated kitchens tucked at the back of the house. We engineer and install structural beams to remove load-bearing walls and create open kitchen-dining-living spaces — without losing the character details that make older homes special.

02

Outdated, Unsafe Electrical

Knob-and-tube wiring, aluminum branch circuits, fuse panels, 60-amp services. We upgrade services to 100, 200, or 400 amps as needed, rewire affected areas with copper, install AFCI and GFCI protection where required, and bring everything to current Canadian Electrical Code under proper City permits.

03

Failing Plumbing & Cast-Iron Stacks

Galvanized supply lines corrode from the inside out. Cast-iron drain stacks in pre-1970 homes are reaching end of life. During any wall-open renovation we evaluate and upgrade these systems to PEX, copper, and PVC — preventing the mid-night leak that destroys a finished basement six months after the work is done.

04

Cold Floors, Drafty Rooms

If your Winnipeg home is cold in February, it usually comes down to four things: inadequate attic insulation, uninsulated rim joists, leaky single- or double-pane windows, and air infiltration around penetrations. We diagnose with blower-door testing and thermal imaging, then air-seal and re-insulate to current standards.

05

Damp, Musty Basements

Winnipeg's clay soils and high water table make basement moisture a real concern. Clogged weeping tile, leaking foundation cracks, undersized sump pumps, missing vapour barriers. We address from outside in — exterior waterproofing, interior crack injection, sump-pump upgrades with battery backup, dehumidification.

06

Foundation Movement & Settling

Winnipeg sits on Lake Agassiz clay, which expands and contracts dramatically with moisture content. We work with Manitoba-registered structural engineers to evaluate foundation issues and implement appropriate solutions — from helical piers and underpinning to drainage corrections that stabilize the clay around the foundation.

07

Roof, Soffit & Ice Damming

Heavy ice damming is a winter staple in Winnipeg. Attic heat loss, inadequate ventilation, clogged eavestroughs — ice dams back water under shingles and into homes. We address the root cause (attic insulation, baffles, soffit and ridge ventilation) alongside roofing, soffit, fascia, and eavestrough replacement.

08

Tired Mid-Century Bathrooms

Pink tile, avocado tubs, fibreglass surrounds with hairline cracks, single-pane bathroom windows, inadequate ventilation. Still common in River Heights, St. Vital, Transcona, and East Kildonan homes from the 1950s and 1960s. We renovate with proper waterproofing, modern ventilation, and finishes that look current 20 years from now.

09

No Mudroom, No Storage

Winnipeg winters mean boots, coats, mitts, snowsuits, hockey gear, and seven months of slush. Homes without proper mudrooms become chaos by November. We design custom mudroom solutions — bench seating, individual lockers, tile flooring, durable wall finishes — so your home actually works for how Winnipeggers live.

10

Inadequate Lighting

Older homes often have one ceiling fixture per room and not much else. Modern lighting design uses layered ambient, task, and accent lighting — recessed LED pot lights, under-cabinet kitchen lighting, dedicated vanity lighting, and dimming controls. We update lighting throughout any renovation or as a standalone project.

Homeowner checklist

Before you sign with any Winnipeg contractor, run this checklist

Choosing a renovation team is one of the most consequential decisions a homeowner makes. Here is the standard we work to — and the questions worth asking anyone bidding on your project.

The standard we work to

  • Fixed-price written contract issued after a full in-home walkthrough.
  • All required City of Winnipeg permits pulled under the contractor's name.
  • Commercial general liability insurance and WCB Manitoba coverage in place.
  • Milestone-based payments tied to construction progress — no large up-front labour deposit.
  • Dedicated project manager as a single point of contact every working day.
  • End-of-day text updates while the project is active.
  • Site cleaned daily; floors, furniture, and finishes protected with Ram Board and plastic.
  • Inspections coordinated and signed off as each phase completes.
  • Written workmanship guarantee documented in the contract.
  • Punch list completed before final payment is requested.
  • Post-project follow-ups at 30 days, 6 months, and 12 months.

Questions to ask any contractor before you sign

  • Is the quote fixed-price or "time and materials"? Get the exact wording in writing.
  • Who is pulling the permits — you or the homeowner?
  • Can you provide a current certificate of insurance and WCB clearance letter?
  • What's the payment schedule? Are large up-front deposits required?
  • Who is my day-to-day contact, and how do they update me on progress?
  • What's the change-order process when something unexpected comes up?
  • How do you protect floors, furniture, and the rest of the home during the build?
  • Can I see three reference projects similar to mine that I can visit or call?
  • What is your written workmanship warranty term, and what does it cover?
  • What happens at the final walk-through? Is there a written punch list?
  • Do you follow up after the project closes? At what intervals?
Our process

From first phone call to final walk-through

A successful renovation is the result of careful planning, clear communication, and disciplined execution. Here is exactly what to expect when you work with us.

Step 1 · Day 1

Initial Phone or Email Inquiry

A 10–15 minute conversation about what you want to accomplish, your timeline, the neighbourhood your home is in, and a ballpark budget. No charge, zero obligation. If your project is a fit, we'll book an in-home consultation.

Step 2 · Within 7 days

In-Home Consultation

A senior team member visits your home for 60 to 90 minutes. We walk through the space, listen to your wish list and constraints, take measurements and photos, evaluate the current condition of finishes, structure, plumbing, and electrical, and discuss possibilities.

Step 3 · 1–4 weeks

Design & Detailed Quote

For straightforward renovations, finalized scope and a fixed-price quote within one to two weeks. For larger projects, our designers prepare full architectural drawings, 3D renderings, finish selection boards, and structural engineering as required.

Step 4 · 1–3 weeks

Contract & Permits

We sign a comprehensive written contract: full scope, fixed price, payment milestones, schedule, change-order process, warranty terms, your right of cancellation. We then submit permit applications to the City of Winnipeg. Most residential permits issue in 5–15 business days.

Step 5 · Before Day 1

Pre-Construction Walk-Through

Your project manager walks through your home with you to review protection plans for floors, furniture, and finishes; access and parking; daily start and end times; site cleanliness expectations; and how to reach the project manager throughout the build.

Step 6 · Project-specific

Construction

Bathrooms 3–5 weeks · Kitchens 6–10 weeks · Basements 6–12 weeks · Whole-home 4–10 months · Major additions 6–14 months. End-of-day updates from your PM and weekly progress photos throughout. Inspections coordinated and signed off at each phase.

Step 7 · Final week

Walk-Through & Punch List

Before we hand the project back, we conduct a detailed walk-through together. Every item that needs touch-up, adjustment, or correction goes onto a written punch list. We complete every punch list item before requesting final payment.

Step 8 · Completion day

Project Hand-Over & Warranty

You receive a project binder: all permits and inspection sign-offs, material warranties registered in your name, paint colour references, finish-care instructions, and emergency contact information for any service callbacks. Your written workmanship warranty begins.

Step 9 · 30 days / 6 mo / 1 yr

Post-Project Follow-Up

We check in at 30 days, 6 months, and 12 months to address any seasonal issues — drywall nail-pops as the home settles in winter, exterior caulking after the first spring thaw, anything else that comes up. These check-ins are part of our standard service, not extras.

Service areas

Serving Winnipeg and the Capital Region

Wherever you are in Greater Winnipeg, our team is local to you and familiar with the housing stock, building inspectors, and neighbourhood character.

Winnipeg neighbourhoods

Wolseley
West Broadway
Crescentwood
River Heights
Armstrong's Point
Wellington Crescent
Osborne Village
Fort Rouge
Riverview
Earl Grey
Lord Roberts
Roslyn
Downtown
The Exchange District
Fort Garry
Fort Richmond
University Heights
Waverley Heights
Linden Woods
Lindenwoods
Whyte Ridge
Bridgwater Forest
Bridgwater Lakes
Bridgwater Trails
Bridgwater Centre
Waverley West
South Pointe
Tuxedo
Sage Creek
Royalwood
Island Lakes
St. Vital
Norwood Flats
Norwood West
St. Boniface
Windsor Park
Southdale
Niakwa Park
Dakota Crossing
St. Norbert
Transcona
East Kildonan
North Kildonan
West Kildonan
Elmwood
Garden City
The Maples
Seven Oaks
Amber Trails
Mandalay West
St. James
Charleswood
Westwood
Crestview
Sturgeon Creek
Heritage Park
Silver Heights
Saint Charles
Roblin Park
Eric Coy

Surrounding Capital Region

Headingley
East St. Paul
West St. Paul
Stonewall
Selkirk
Lockport
Lorette
Île-des-Chênes
Niverville
Oak Bluff
La Salle
St. Adolphe
Springfield
Birds Hill
Garson
Tyndall
Beausejour
Local guide

Renovating in Winnipeg — what you actually need to know

Years of working on Winnipeg homes have taught us what makes this city's renovation landscape unique. Here is the local context that shapes every project we take on.

City of Winnipeg permits — when you need one

Most renovations in Winnipeg require a building permit from the Permits Office (located at 65 Garry Street, with online applications through the City's E-Permits portal). Permits are required for, among other things:

  • Kitchen and bathroom renovations involving plumbing or electrical changes
  • Basement development and the creation of secondary suites
  • Removing or moving walls, including non-structural partitions
  • Adding or converting bedrooms
  • Enlarging or relocating window or door openings
  • Decks above a certain height, garages, additions, accessory buildings
  • HVAC system changes, electrical service upgrades, plumbing reroutes

Permit fees are based on construction value and start around $130 for minor work. Permit applications typically issue in 5 to 15 business days for residential renovations. The Permits Office general inquiry line is 311 within Winnipeg or 204-986-5140. We pull every permit a project requires under our name and coordinate every inspection on your behalf, so this isn't something you have to manage.

Zoning, secondary suites & the new permissive bylaws

Winnipeg's zoning by-law was updated significantly in 2022 to allow secondary suites in most residential zones, expand laneway housing possibilities, and ease restrictions on infill development. For most single-family-zoned lots in established neighbourhoods, the city now permits one secondary suite in the existing dwelling and, in many cases, a detached secondary dwelling unit (laneway home or garage suite) as well. The exact rules vary by zoning district — we research the zoning of your specific lot at the design stage and confirm what's possible before drafting any plans.

Climate considerations that shape every renovation

Winnipeg's continental climate is among the most extreme of any major Canadian city, with summer highs above 30°C and winter lows below minus 30°C as a regular occurrence. Renovation work here has to account for:

  • Thermal performance: Wall assemblies need real R-values (R-22 minimum, R-30+ preferred for exterior walls); attics need R-50 or higher; rim joists need spray foam.
  • Air-sealing: Just as critical as insulation. We pursue continuous air barriers at every renovation that opens an exterior wall.
  • Window selection: Triple-pane fibreglass or vinyl windows with low-e coatings and argon fills are standard for any window upgrade we recommend.
  • Vapour management: 6 mil poly on the warm side of insulation, sealed at every penetration, every seam, every electrical box.
  • Ventilation: Tightly built homes need mechanical ventilation. HRVs (heat recovery ventilators) are recommended on every major renovation.

The Lake Agassiz clay soil problem

Winnipeg sits on the bed of ancient Lake Agassiz, leaving the city with deep deposits of expansive clay soil that swells when wet and shrinks when dry. This is the single biggest source of foundation movement in Winnipeg homes — the cracks you see in basement walls, the doors that suddenly don't close in late summer, the floors that pitch noticeably from one corner of the room to the other. Renovating an older Winnipeg home almost always involves evaluating and sometimes addressing clay-soil foundation issues: helical piers, underpinning, exterior weeping tile, foundation crack injection, basement floor slab reconstruction. We work with Manitoba-registered structural engineers on foundation evaluations and document everything for your records.

Efficiency Manitoba rebates

Efficiency Manitoba (the provincial energy-efficiency utility) offers rebates on a wide range of renovation upgrades — insulation, air-sealing, high-efficiency furnaces and boilers, heat pumps, triple-pane windows, smart thermostats, and home energy audits. Available rebates change periodically, but typical recent offers include $300 to $1,500 per measure on insulation upgrades and several hundred dollars on triple-pane window replacements. We identify every Efficiency Manitoba rebate your project qualifies for, complete the paperwork, and pursue the rebate on your behalf as a standard part of our service.

Winnipeg's housing stock by era

Different eras of Winnipeg homes come with different renovation challenges. Knowing what era your home is from tells us a great deal about what we'll likely find behind the walls:

  • Pre-1920 character homes (Wolseley, Crescentwood, Armstrong's Point, Norwood): Plaster walls, hardwood floors under carpet, knob-and-tube wiring, cast-iron drain stacks, limited insulation, leaded windows, original mouldings worth preserving.
  • 1920s–1940s wartime & pre-war homes (River Heights, West End, Elmwood): Solid construction, but often retrofitted electrical and plumbing of varying quality. Original hardwood and trim often salvageable.
  • 1950s–1960s post-war bungalows (St. Vital, Transcona, Westwood, St. James): Aluminum branch wiring is common in homes built 1965–1976. Original pink tile bathrooms, single-pane windows, minimal attic insulation.
  • 1970s–1980s back-splits and bi-levels (East and North Kildonan, Charleswood, Linden Woods): Larger footprints, but often dated layouts, popcorn ceilings, brown carpet on everything, woodgrain laminate kitchens.
  • 1990s–2000s suburban (Whyte Ridge, Royalwood, Island Lakes): Open-plan main floors, vaulted ceilings, but often builder-grade finishes ready for upgrade.
  • 2010s–present (Bridgwater, Sage Creek, Waverley West, Amber Trails): Modern energy code, but personal taste varies wildly, and many owners want to upgrade builder-grade finishes to genuinely custom work.

Winnipeg Tree Bylaw & mature lots

Many older Winnipeg neighbourhoods — Wolseley, Crescentwood, River Heights — have spectacular mature canopies of elm, ash, oak, and maple. The City protects most boulevard trees and many mature trees on private property under tree-protection regulations. Additions and exterior renovations near significant trees may require tree-protection plans during construction, including hoarding around the root zone. We evaluate tree-protection requirements at the design stage and incorporate them into the project plan, working with the City's Urban Forestry Branch where needed.

Booking calendar & lead times in the Winnipeg market

The renovation industry in Winnipeg is busy year-round, but certain windows fill up faster than others. Plan ahead if your renovation falls into any of the following categories:

  • Exterior projects (April–October): Siding, decks, additions, foundation, roofing, and major exterior work is best booked 4 to 8 months ahead. Spring start dates often fill by January.
  • Interior projects (year-round): Kitchen, bathroom, basement, and main-floor renovations proceed all twelve months. Lead time from quote acceptance to construction start is typically 4 to 12 weeks depending on design complexity and permit turnaround.
  • Permit-heavy or structurally complex projects: Add 2 to 6 weeks for design, engineering, and City of Winnipeg approvals before construction can begin.
  • Whole-home renovations: The deepest projects in our calendar. Typically scheduled 4 to 9 months ahead so design, engineering, finish selection, and material ordering can happen in parallel.

The earlier you reach out, the more flexibility you have on start dates, design iteration time, and material sourcing. Even if you're a year out from breaking ground, an early conversation costs nothing and saves headaches.

How to choose a Winnipeg renovation contractor — the short list

If you take nothing else from this page, take these five filters. They eliminate roughly 80 percent of the contractors who will quote your project, and the remaining 20 percent are the people you actually want to work with:

  • The quote is a fixed-price written contract — not a verbal estimate, not "time and materials," not a one-page price summary. A real contract spells out scope, schedule, finishes, payment milestones, and the process for change orders.
  • The contractor pulls permits in their own name — not yours. A contractor who asks you to pull the permit is shifting code-compliance liability to you.
  • You can verify insurance and WCB clearance before signing — not after, not "trust me." Real contractors hand over certificates as part of the quote.
  • The payment schedule is milestone-based with no large up-front labour deposit — material deposits are normal; demanding 30–50 percent of total contract value before work starts is a warning sign.
  • You can see three completed projects similar to yours that you can visit or speak to — not just photos on a website. Real references hold up to a phone call.
Testimonials

In the words of the people we've worked for

Quotes shared with permission. Names withheld out of respect for our clients' privacy; full neighbourhood attributions speak for themselves.

We had been quoted by three different contractors before we found this team. Theirs was not the cheapest quote, but it was the only one that was actually comprehensive — every detail laid out, every cost specified, every possible surprise discussed up front. We finished on time, on budget, and the kitchen is exactly what we hoped for.
W
Homeowner — Wolseley Full kitchen renovation, character home
The communication was what set them apart. Our project manager sent a brief text every single day with what was done, who was on site, and what was happening tomorrow. After dealing with another contractor on a smaller project years ago where we never knew what was going on, this was a revelation.
B
Homeowner — Bridgwater Forest Bathroom and basement combination project
We're in a Crescentwood character home and were nervous about losing original details during the renovation. They took photos of every piece of original trim, numbered everything before removal, and reinstalled it all afterward. The new spaces feel like they were always part of the house.
C
Homeowner — Crescentwood Whole-home heritage renovation
We added a secondary suite in our basement so my mother could move in with us. The team worked through all the City requirements, handled every inspection, and the finished suite is bright, comfortable, and feels like its own home. The whole process took about ten weeks and stayed on the original budget.
N
Homeowner — North Kildonan Legal secondary suite
Our 1955 St. Vital bungalow had original pink tile bathrooms, knob-and-tube wiring we didn't know about, and a kitchen straight from the era. They handled everything — full electrical service upgrade, plumbing repipe, two complete bathrooms, new kitchen — and the house feels like it dropped sixty years off its age.
S
Homeowner — St. Vital Whole-floor renovation, post-war bungalow
What we appreciated most was the honesty. When we asked about a feature that they thought wouldn't add resale value, they said so. When we asked about cheaper finish options that they thought would look dated in five years, they told us. We felt like we had advisors, not salespeople.
L
Homeowner — Linden Woods Kitchen and main-floor renovation
We had a major foundation crack and were worried about how to handle it during a basement renovation. The team brought in a structural engineer, walked us through three options with honest pros and cons of each, and helped us pick the right approach for our budget. No upsell pressure, just clear information.
E
Homeowner — East Kildonan Basement and foundation repair
Renovating in winter sounded crazy to us at first, but the team made it work. They sealed off the renovation area properly, used temporary heat where needed, and the rest of the house stayed warm and livable through the whole process. It also meant we got on the schedule months earlier than we would have for spring.
R
Homeowner — River Heights Interior renovation, winter project
FAQs

Questions we hear most often from Winnipeg homeowners

If yours isn't covered here, call us at (613) 324-9141 or use the contact form below — we'll get back to you within one business day.

How much does a kitchen renovation cost in Winnipeg?
Most full kitchen renovations in Winnipeg fall between $35,000 and $95,000 depending on cabinetry, countertops, appliances, and scope. A basic refresh in the same footprint runs $35,000 to $65,000; a full custom kitchen with quartz counters and integrated appliances typically lands at $55,000 to $95,000. Open-concept kitchens that require removing load-bearing walls and engineered beams generally start at $85,000. These are indicative ranges based on published market data.
How long does a typical Winnipeg bathroom renovation take?
A standard full bathroom renovation in Winnipeg takes 3 to 5 weeks from demolition to final walk-through. Larger primary ensuites with custom showers, heated floors, and freestanding tubs typically run 4 to 7 weeks. Powder rooms can often be completed in 2 to 3 weeks.
Do I need a building permit to renovate my Winnipeg home?
Yes. Most renovations in Winnipeg require a City of Winnipeg building permit, including kitchen renovations, bathroom renovations, basement development, adding or converting bedrooms, removing walls, enlarging window or door openings, and creating secondary suites. We pull all required permits and coordinate every inspection on your behalf.
Are you insured to work on Winnipeg homes, and can you provide documentation?
Yes — coverage documentation is available on request before contract signing. We carry commercial general liability coverage and Workers Compensation Board of Manitoba coverage for our tradespeople. Certificates and clearance letters are provided in advance of any signed agreement, and inspection sign-offs are documented at every project milestone for your records.
Can you renovate a character home in Wolseley or Crescentwood without destroying its character?
Yes — character home renovation is one of our specialties. We respect and preserve original mouldings, hardwood, leaded glass, hardware, and architectural details wherever possible, while modernizing plumbing, electrical, insulation, and key living spaces so the home actually works for modern life.
What's the best return on investment for a Winnipeg renovation?
In Winnipeg's market, kitchen and bathroom renovations consistently deliver strong resale return — published industry estimates put the recouped value at roughly 60 to 80 percent of project cost on sale. Basement development and legal secondary suites offer the highest financial return overall because they can generate ongoing rental income. Energy-efficiency upgrades (insulation, triple-pane windows, high-efficiency furnaces) deliver excellent lifetime returns through reduced operating costs.
How do I budget for a renovation in Winnipeg?
Start with a clear sense of scope (kitchen only, full main floor, whole-home), then add 10 to 15 percent contingency for the unexpected. For older Winnipeg homes, plan for surprises behind walls — outdated wiring, plumbing, or insulation that you'll want to address while everything is open. Our in-home consultations provide realistic budget ranges before you commit to design work.
Can you create a legal secondary suite in my Winnipeg basement?
Yes. Most single-family zones in Winnipeg now allow secondary suites in basements provided egress, ceiling height, parking, and fire-separation requirements are met. A legal secondary suite typically costs $90,000 to $160,000 to build out and can generate $1,200 to $1,800 in monthly rental income depending on neighbourhood, finish level, and size. We handle the design, permits, and inspections end-to-end.
What about renovating during Winnipeg winters?
Interior renovations — kitchens, bathrooms, basements, whole-home interiors — proceed normally year-round. Exterior work like siding, roofing, decks, additions, and foundation work is best scheduled between April and October. We typically book exterior projects 4 to 8 months in advance to lock in good weather windows.
Do you handle the design or do I need to hire an architect or designer separately?
We are a full design-build firm with in-house designers, drafters, and project managers. For most residential renovations, our team handles every step from initial concept and 3D rendering through finish selections, drawings, permits, and construction. For complex additions, heritage restorations, or projects requiring stamped architectural drawings, we partner with selected Manitoba-registered architects and structural engineers.
What is your warranty on Winnipeg renovation work?
We provide a written workmanship guarantee on every renovation we complete. Anything we install — cabinetry, tile, framing, drywall, trim, mechanical rough-ins — is covered against installation failure for the warranty term documented in your contract. Materials and appliances carry their respective manufacturer warranties, which we register on your behalf at project close-out.
Do you work in the suburbs and Capital Region, or only inside the Perimeter?
We serve the entire City of Winnipeg as well as Headingley, East and West St. Paul, Selkirk, Stonewall, Lorette, Île-des-Chênes, Niverville, Oak Bluff, La Salle, St. Adolphe, Springfield, Birds Hill, and the wider Capital Region. Distance does not change our pricing or service level.
How do I get started with a renovation quote?
Call (613) 324-9141 or send a message through the contact form on this page. We'll book a no-cost, no-obligation in-home consultation within a week, and you'll have a clear sense of feasibility, scope, and budget by the end of that visit.
Do you require a large deposit to book a project?
No. We use a milestone-based payment schedule tied to construction progress — typical structure is a small design retainer (if a design phase applies), then payments at material delivery, framing complete, mechanical rough-ins, drywall complete, and final completion. Every milestone is defined in writing in your contract.
Will my renovation increase my Winnipeg property assessment and taxes?
Major renovations that increase your home's market value will eventually be reflected in your City of Winnipeg property assessment, typically at the next general assessment cycle. The City uses sales comparison to assess properties, so renovations that bring your home closer to current market sales will gradually raise your assessment. For most owners, the value gain from the renovation far exceeds the modest tax increase.
Get in touch

Ready to start? Let's talk about your renovation.

The first conversation is at no cost and with zero obligation. We'll talk through what you have in mind, give you a realistic sense of feasibility and budget, and book an in-home consultation if your project is a fit.

Call us

(613) 324-9141

Monday to Friday, 8 AM – 6 PM CT · Saturdays 9 AM – 3 PM

Service area

Winnipeg & Capital Region

Wolseley · Crescentwood · River Heights · Bridgwater · Sage Creek · Waverley West · St. Vital · Transcona · East & North Kildonan · Charleswood · St. James · Linden Woods · plus surrounding region.

Response time

Within one business day

All inquiries answered within one Winnipeg business day. Most calls returned the same afternoon.

What to expect

See our process

10–15 minute phone or email exchange first; then a 60–90 minute in-home consultation if your project is a fit.

Call (613) 324-9141